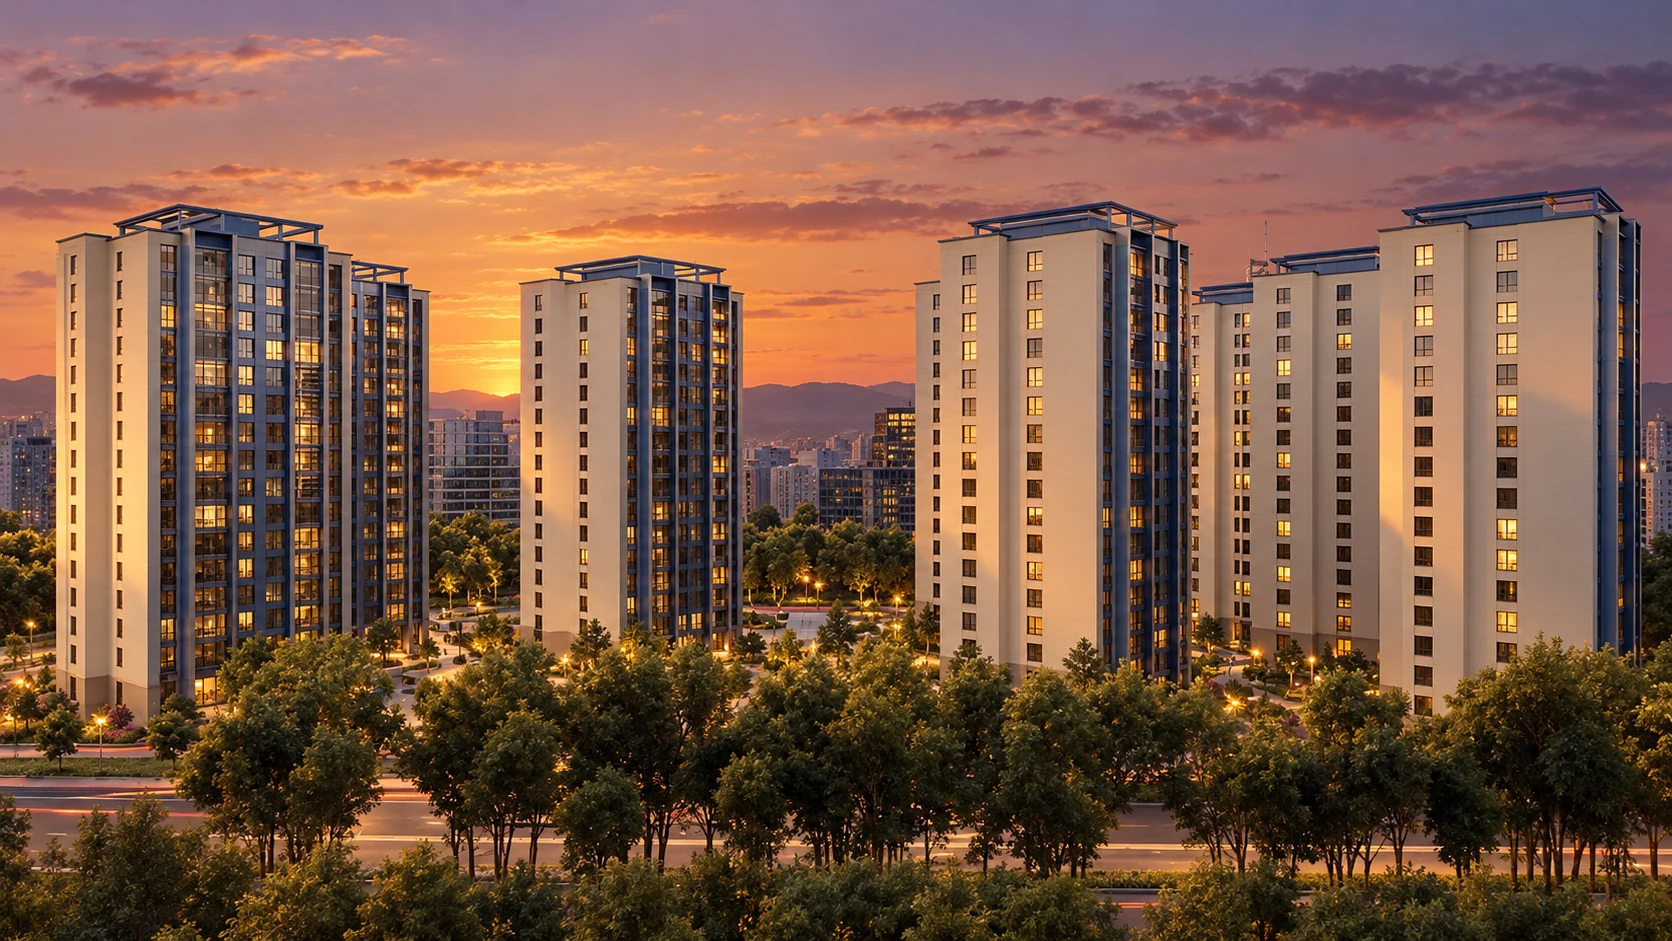
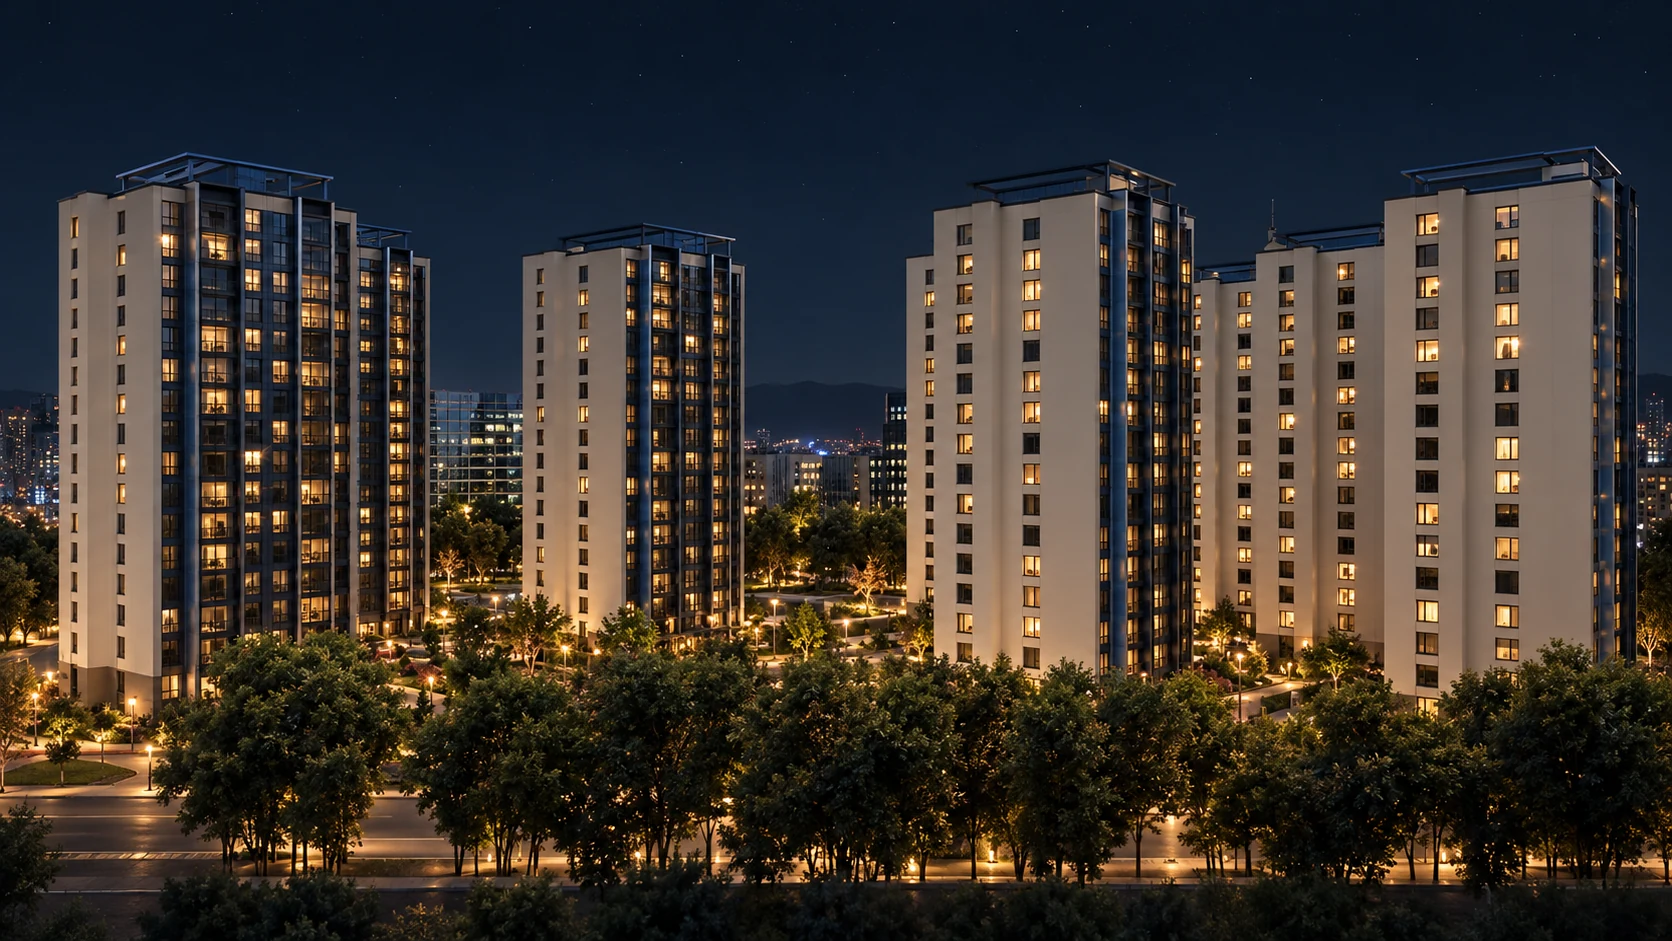
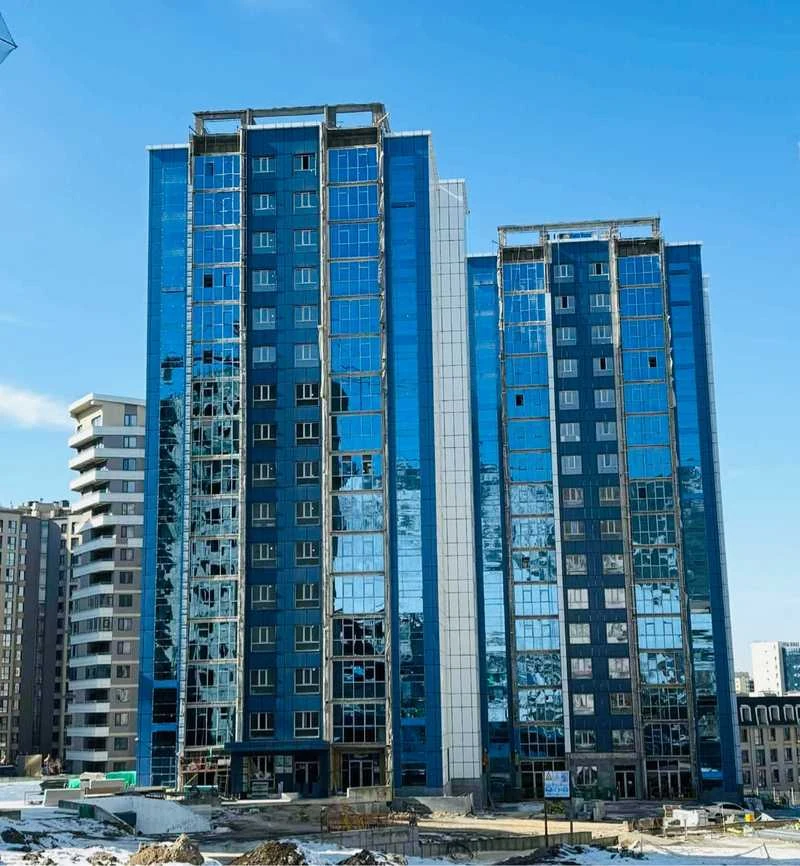
8 Blocks · 16 Floors · 640 Homes Construction — 70% complete
02 — The Vision
A city home
should still feel
like a garden.
And look after itself.
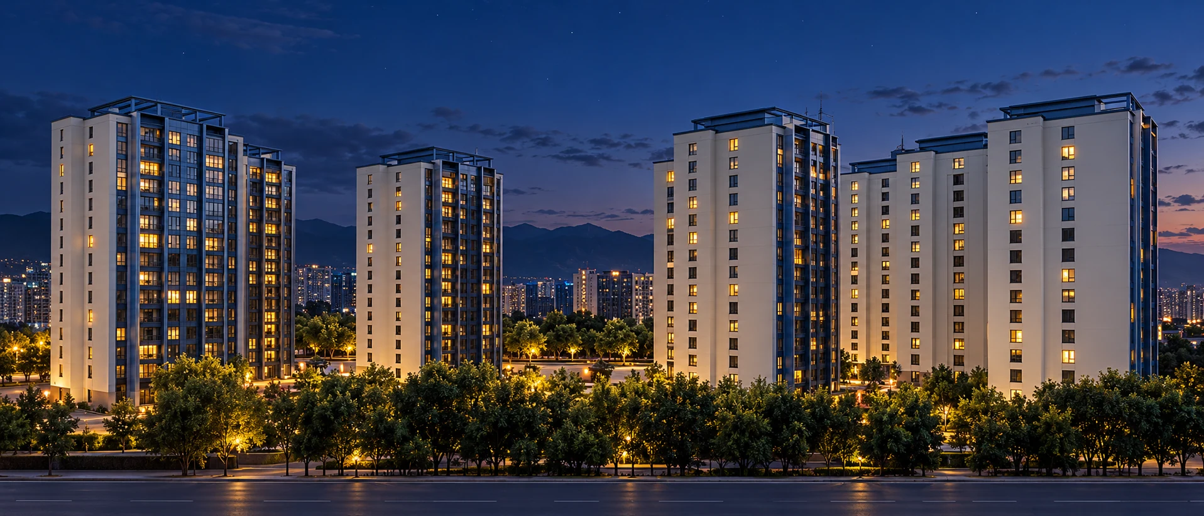
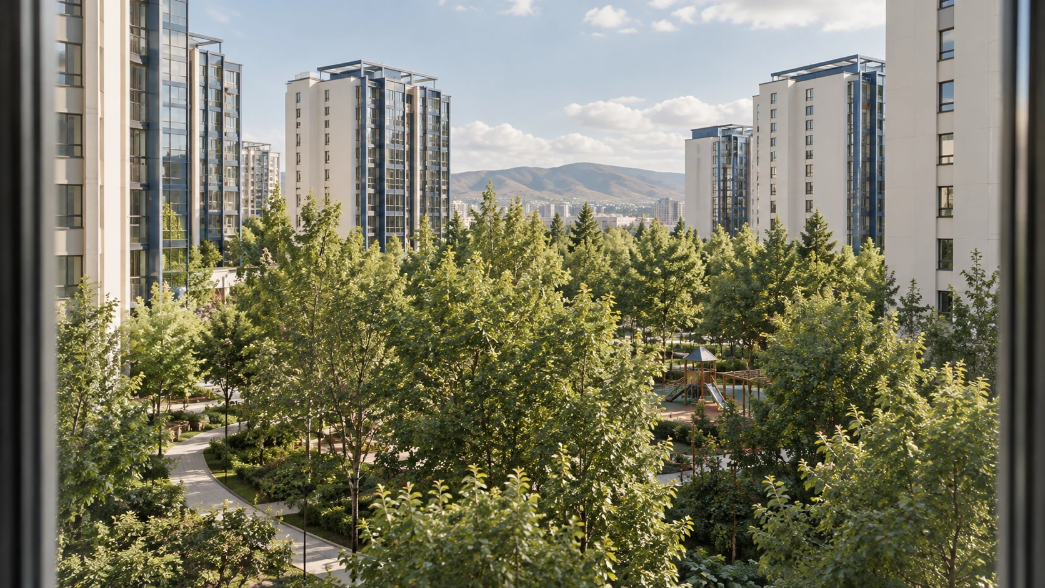
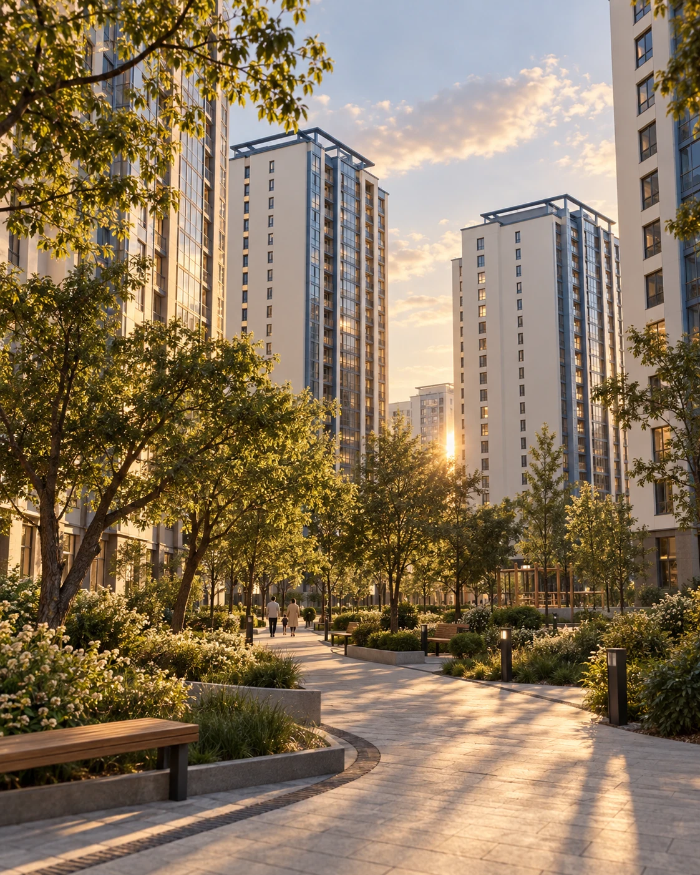
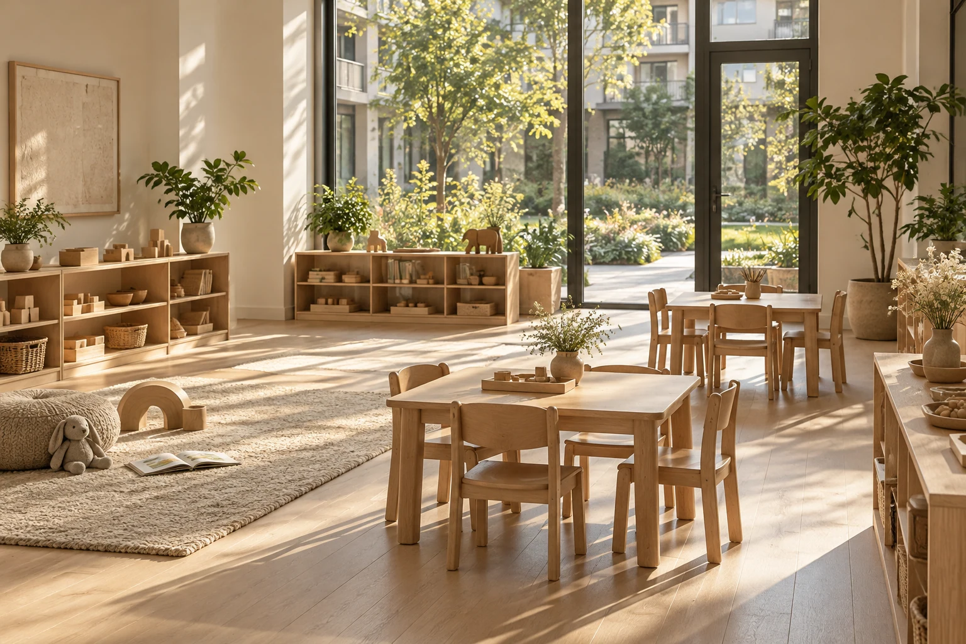
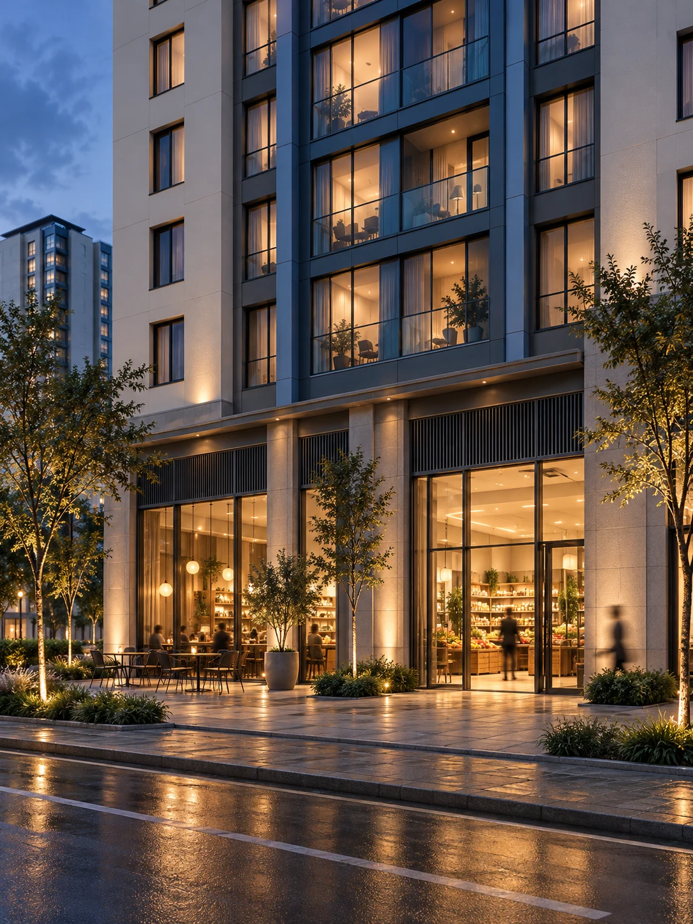
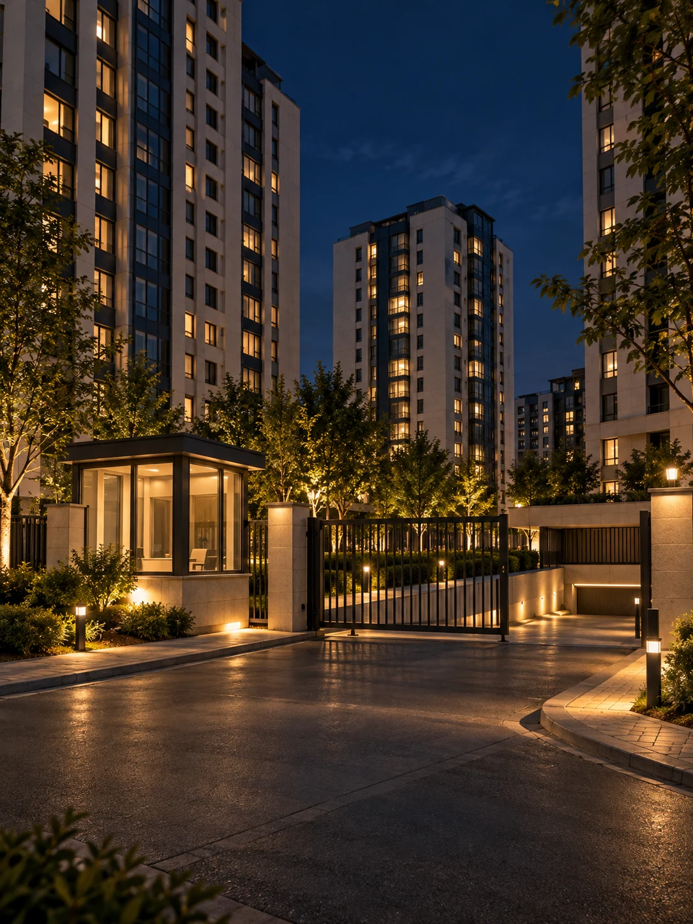
IVY Residence gathers eight sixteen-storey blocks — 640 homes — around landscaped courtyards in Yarmag, south of the New City Administration. A kindergarten for three hundred children and a commercial centre sit inside the gates.
Fitted as standard
Water-leak sensors that shut the supply on their own
Near-silent automatic curtains
Lighting scenes for arriving, leaving and sleeping
Triple-glazed windows
03 — The Blocks
Choose
your floor
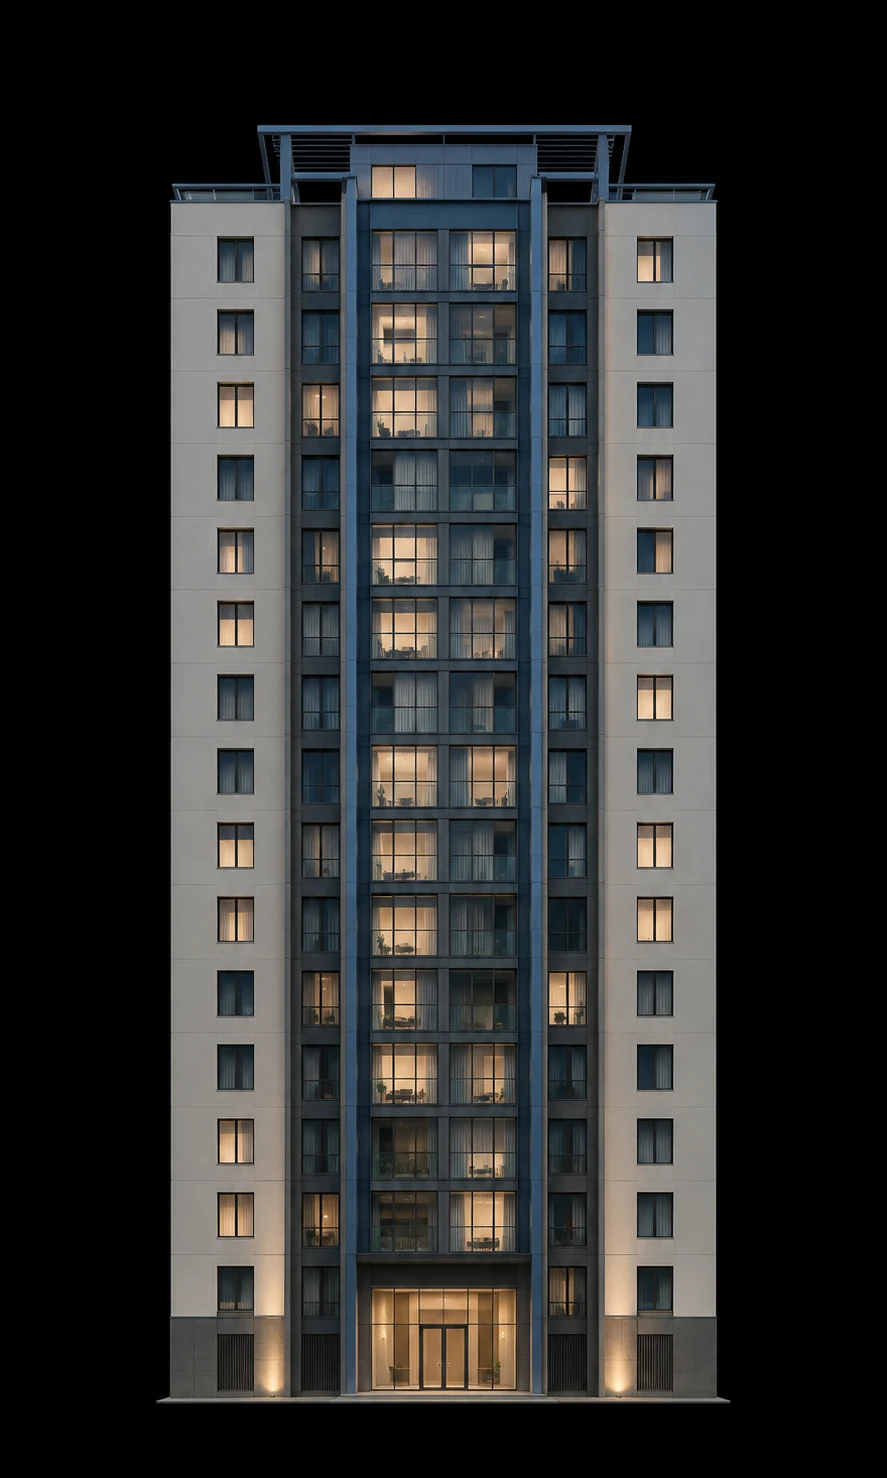
Pick one of the eight blocks, then move along it to see each level. Select a level to open its plate.
Block
LevelBlock 03
09
Typical plate — Five homes2 of 5 available
AvailableReservedSold
Illustrative availability. Confirm with the sales team.
04 — Residences
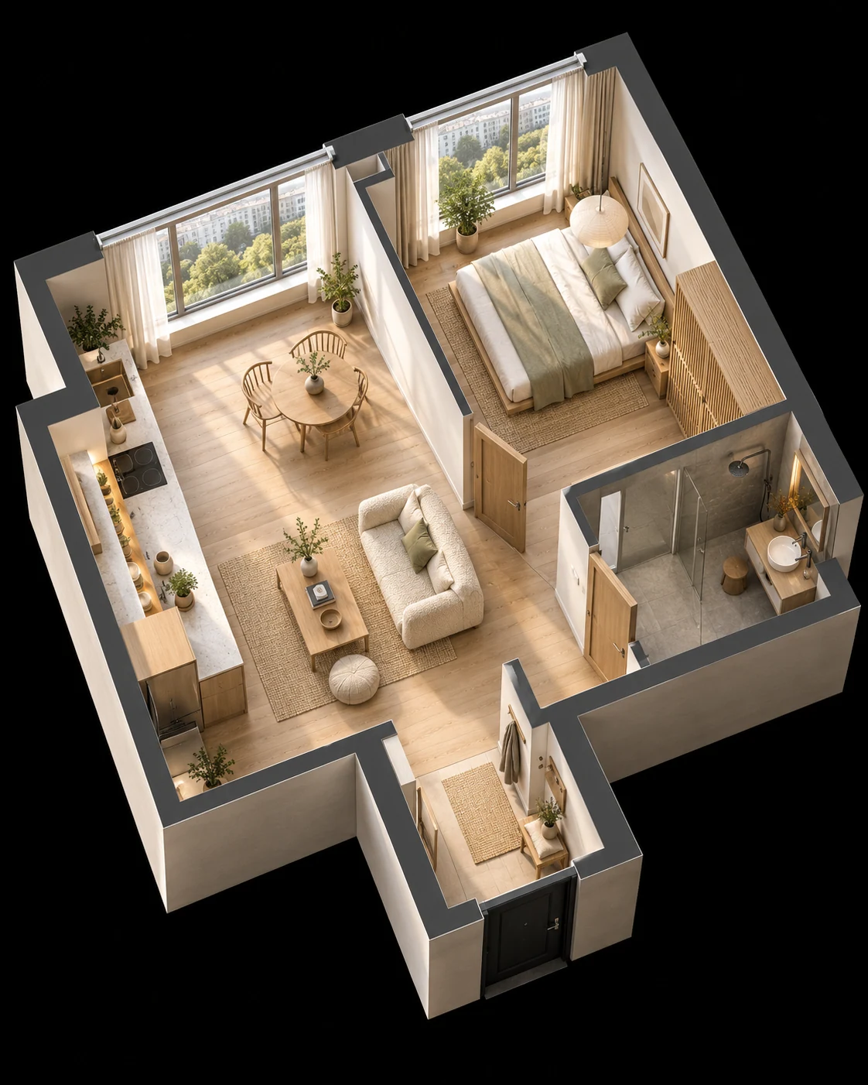
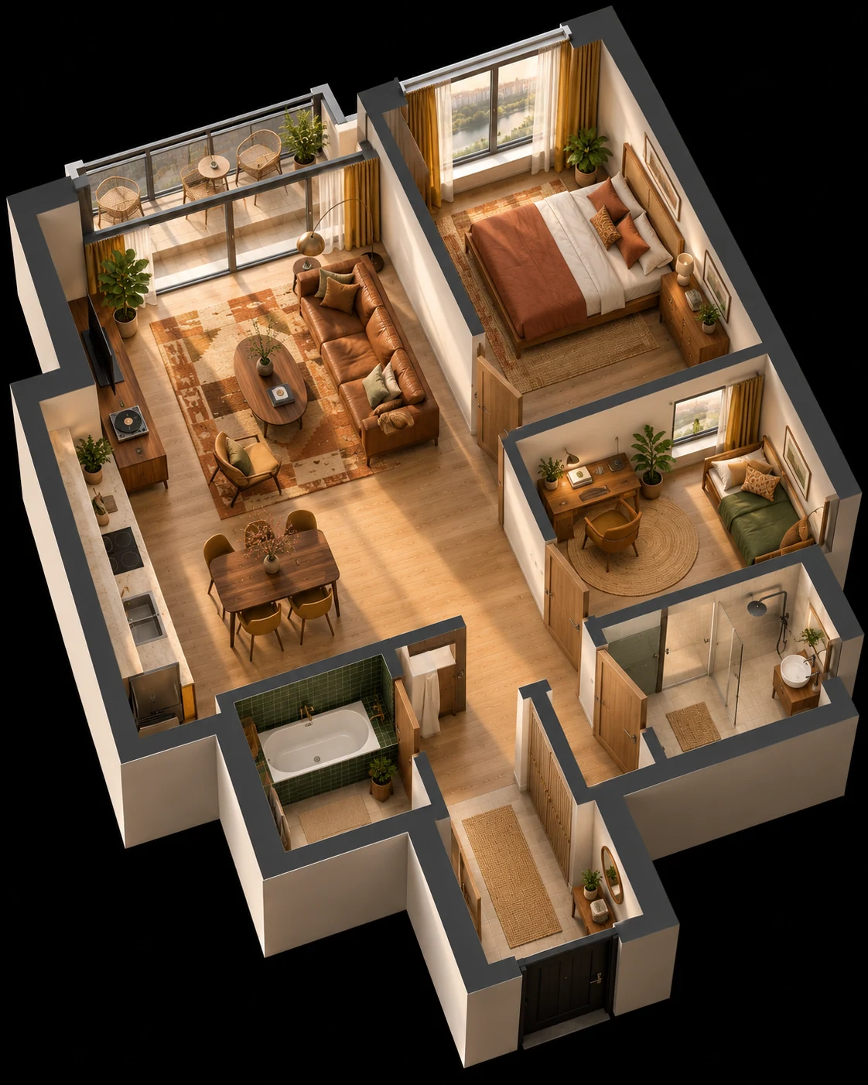
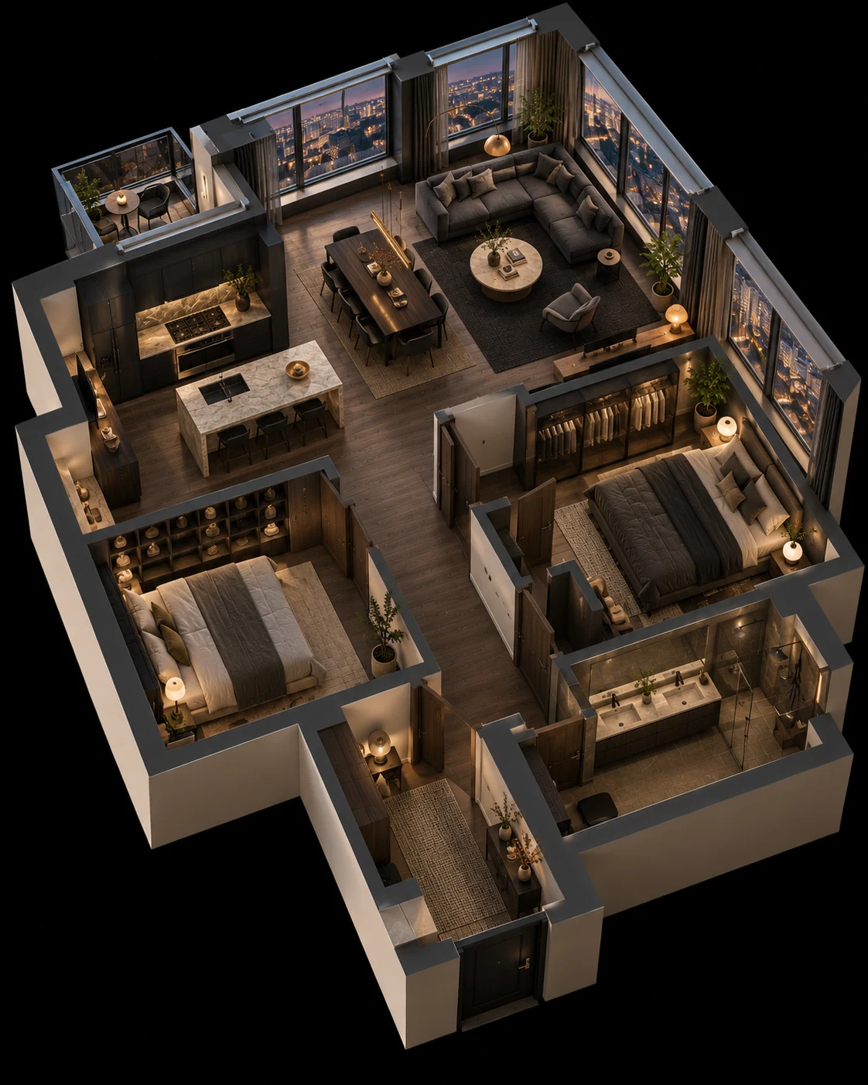
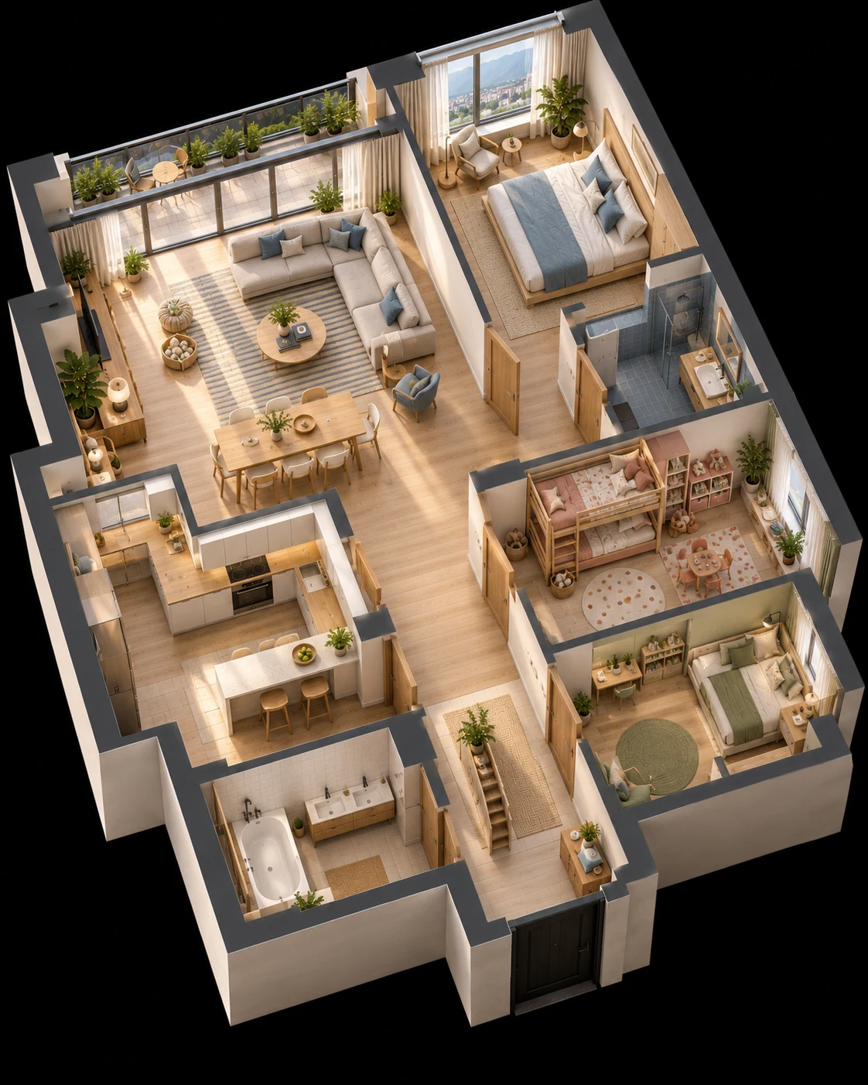
Four ways
to live at Ivy
Guide price — ₮5,000,000 per m²Drag to explore
012 rooms
The Two-Room
Area
49.05 m²
Bath · Balcony
1 bath · —
Levels
02 – 16
Guide price
₮245.25M
023 rooms
The Three-Room
Area
69.88 m²
Bath · Balcony
2 baths · balcony
Levels
02 – 16
Guide price
₮349.40M
033 rooms
The Three-Room Corner
Area
80.00 m²
Bath · Balcony
1 bath · balcony
Levels
02 – 16
Guide price
₮400.00M
044 rooms
The Four-Room
Area
90.49 m²
Bath · Balcony
2 baths · balcony
Levels
02 – 16
Guide price
₮452.45M
0623
05 — A Day at Ivy Sunrise
06:00
06:00First light on Bogd Khan Uul
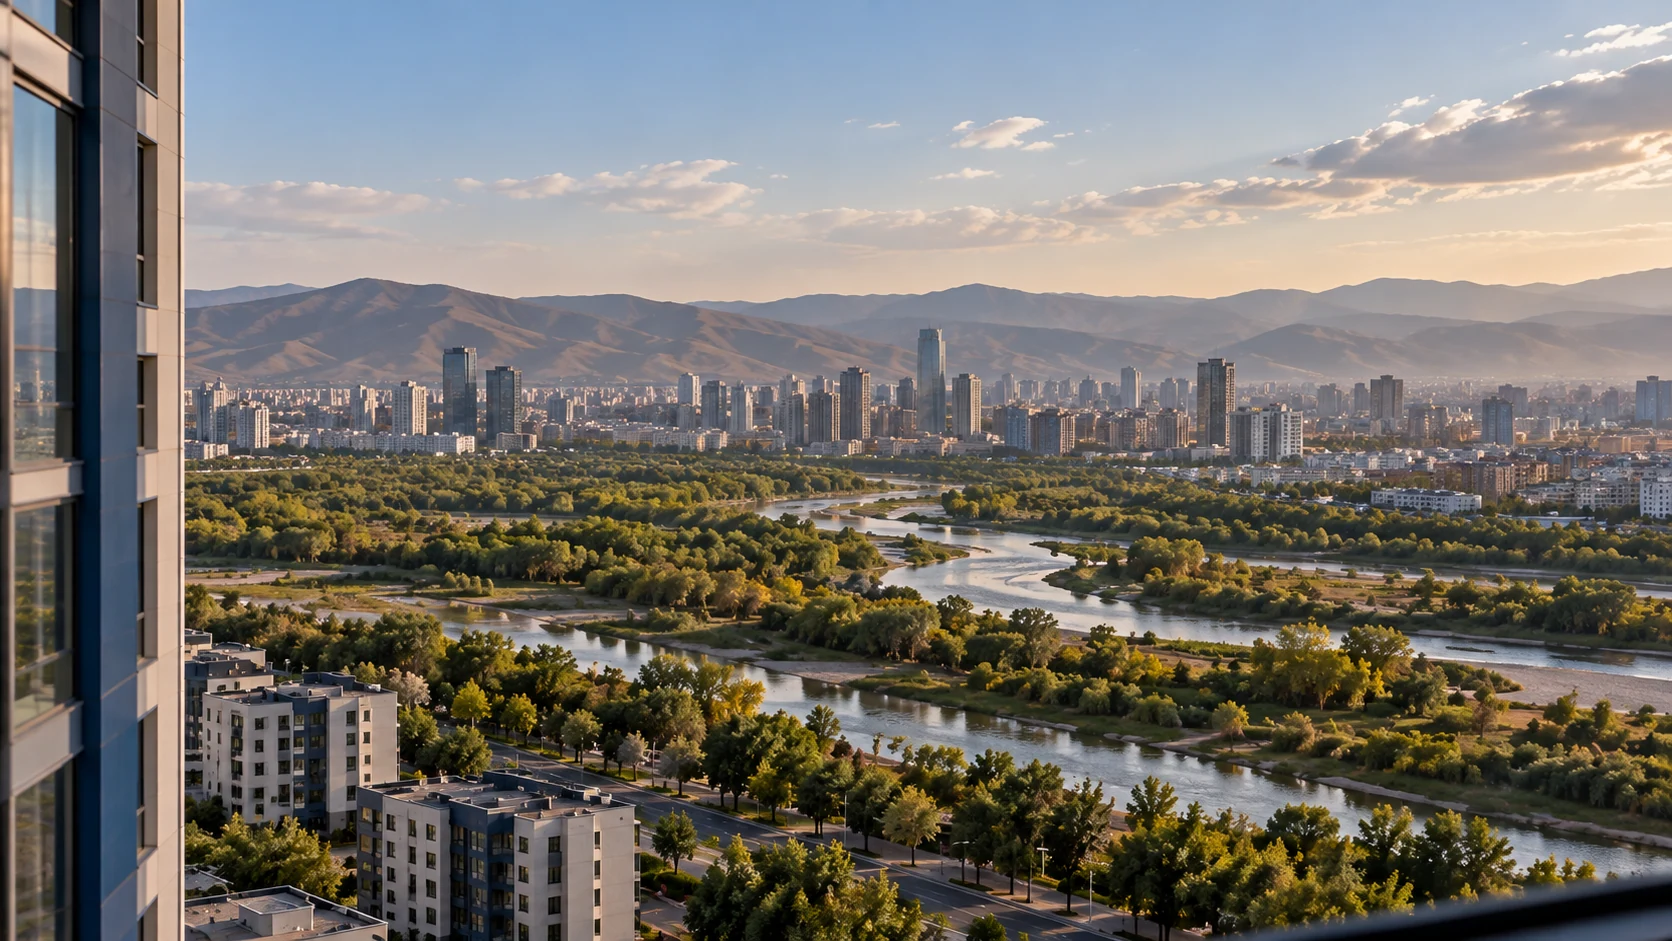
06 — The View From Your Floor
Level
09
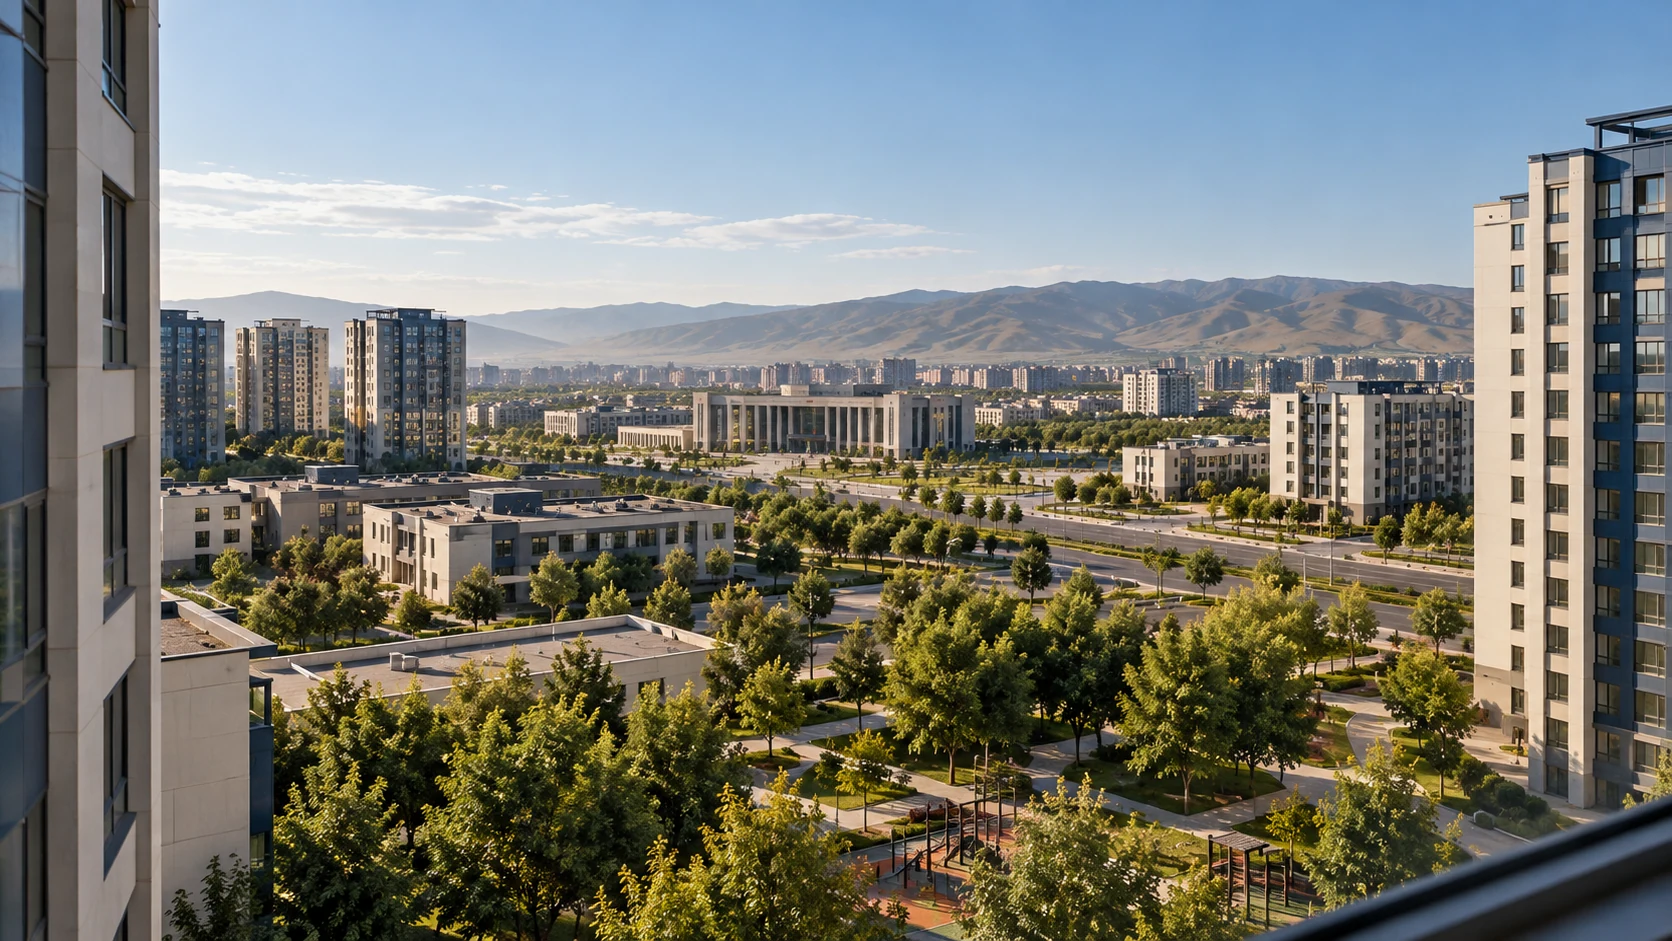
Height — 27 m above groundOutlook — City
Visible landmarks
The Tuul River valley
The city centre skyline
Zaisan hill
16
15
14
13
12
11
10
09
08
07
06
05
04
03
02
L09
07 — Amenities
Everything
inside the gates
01 Courtyard gardensGreen space between every block
02 KindergartenPlaces for 300 children
03 Commercial centreDaily needs, a few steps away
04 Guarded and gatedFenced, with intercom and garage
08 — Materials
09 — Location
Yarmag,
Khan-Uul District
In the city’s new settlement zone, south of the New City Administration — 23rd Khoroo, Khan-Uul, Ulaanbaatar.
Loading Yarmag map…
N
NearbyDistance
Public transportAt the gate
KindergartenInside
Commercial and service centreInside
School300 m
Shopping centre1 km
Distances as published for the project
10 — The Build
Built for
the winter
Cast-in-place reinforced concrete, triple glazing and entrance doors chosen for low heat loss. Every block is connected to the city’s engineering network.
Construction progress70%
01StructureMonolithic reinforced concrete
02WindowsTriple-glazed throughout
03EntranceTorex doors, latest model, low heat loss
04WaterLeak sensors with automatic shut-off
05SecurityGuarded, fenced, intercom, garage
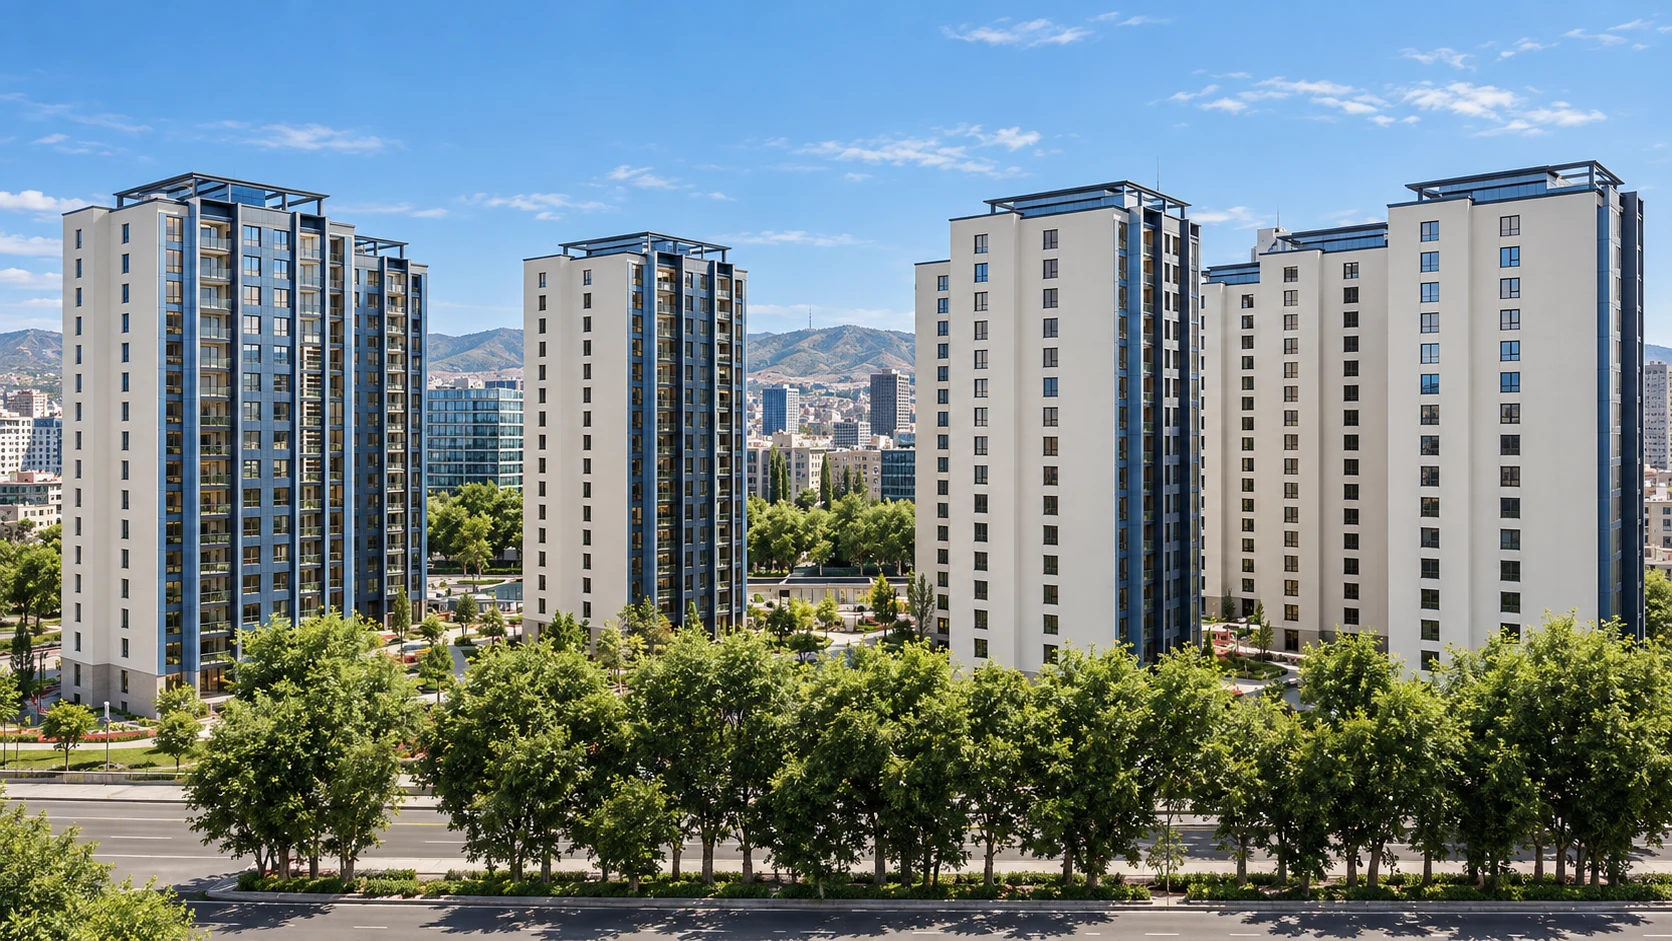
On siteGlazed façades, winter
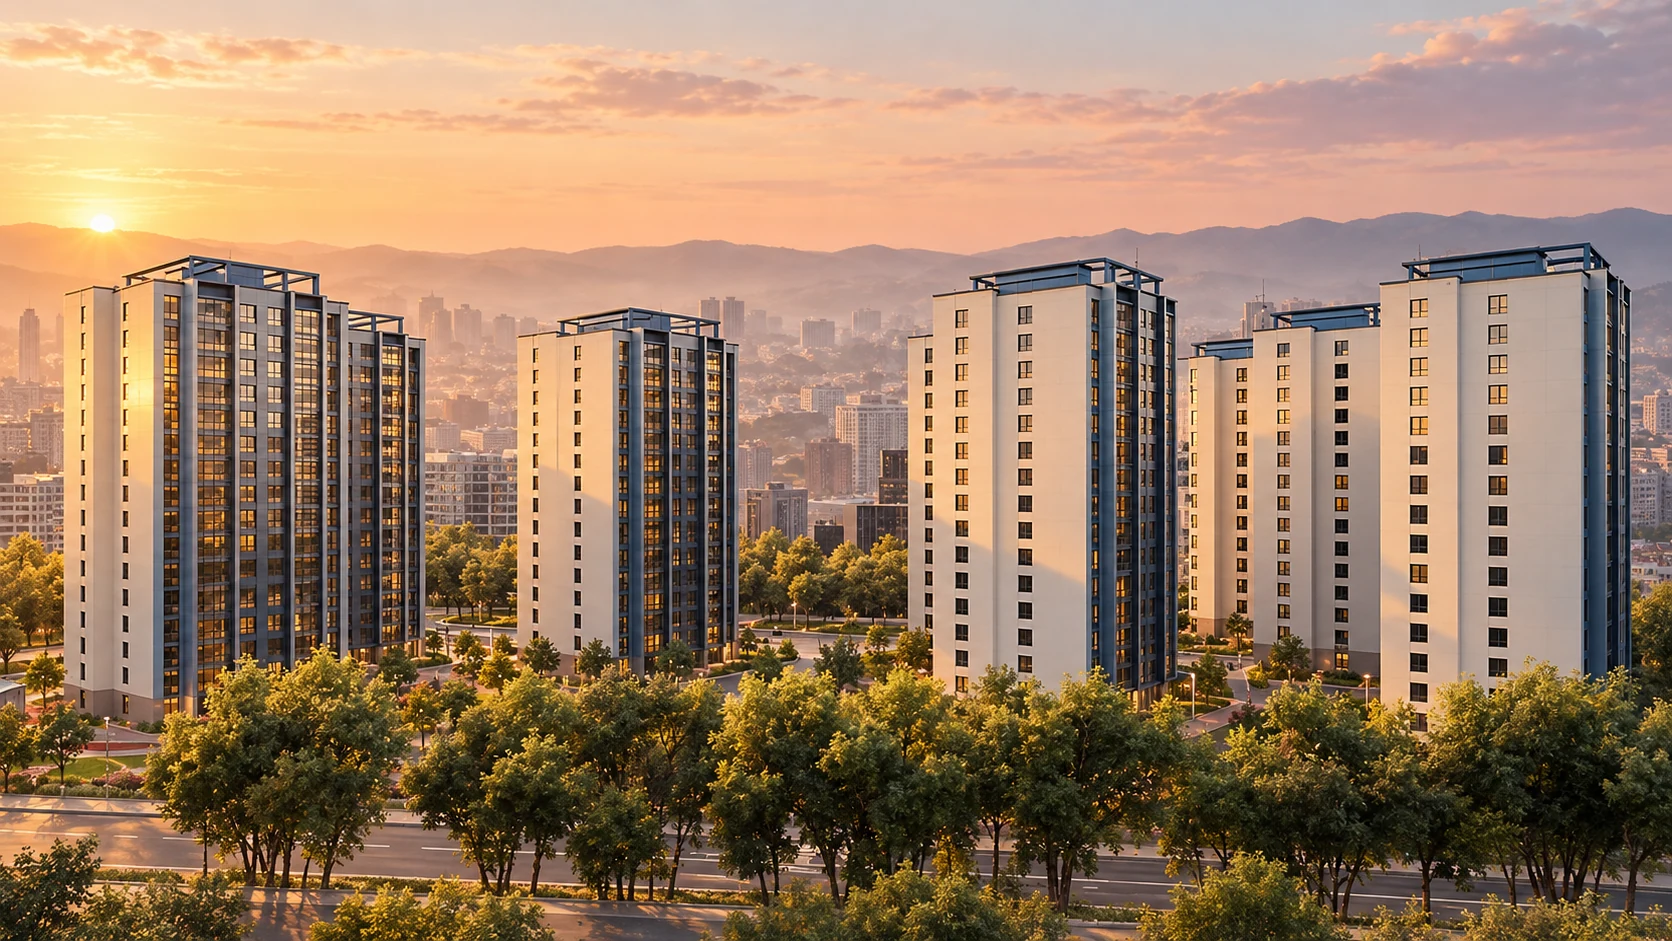
Render — by dayCourtyard elevation
Render — by nightThe garden after dark
11 — Enquire
A private
viewing
Tell us which home you have in mind and when you would like to visit. The sales team will call to arrange a viewing on site, with flexible payment terms explained in person.